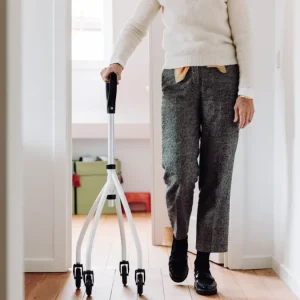
Last updated: November 05, 2026
Quick Answer: In most homes, the practical test is the narrowest clear opening and turning point along the route, measured in inches before you move a walker or wheelchair. The topic is How to Measure Doorways, Hallways, and Turning Space for a Walker or Wheelchair.
In short: home clearance measurement tells you whether a wheelchair or walker will physically fit through a door, down a hall, and around a turn before anyone gets stuck mid-transfer. The CDC notes that falls are a major injury risk for older adults, which is one reason accurate clearance checks matter. CDC
Key Takeaways
- Start with the tightest point on the route, not the nominal door size.
- Compare the clear opening to the device width and needed hand clearance.
- A hallway works only if the device can turn without hitting walls or corners.
- A wheelchair needs room to rotate, not just to roll straight.
A tape measure, a door frame, a threshold, and a few minutes of careful measuring can save a lot of trial and error. The main job is not to measure the “room” in the abstract. The job is to measure the narrowest usable path, then compare that path to the mobility device’s real width and turning needs. A wheelchair needs more room than a walker, and both need more room than a doorway that looks “wide enough” at a glance.
Measure the path, not just the opening

Home clearance measurement starts with the narrowest point in the actual route, not the headline width of a door. A door can have a 36-inch slab and still leave much less usable space once the hinges, latch side, trim, and threshold are included.
Start at the place where the device will pass, then work outward along the route. A wheelchair user often needs the clear opening, the hallway width, and the space to pivot in one connected path. A walker user may fit through a doorway but still struggle at a tight hall corner or in a cluttered entry.
Use a standard tape measure, ideally one that reads in both inches and centimeters. Write down every number as you go. A hallway that is 40 inches wide in one spot and 34 inches wide near a built-in cabinet is a 34-inch hallway for clearance purposes.
Measure these points first:
- Clear width of each doorway
- Hallway width at its narrowest point
- Threshold height at each transition
- Turning space at landings, corners, and room entries
- Furniture spacing where the device must pass
A common mistake is measuring from wall to wall and stopping there. That misses protruding trim, baseboards, radiators, light switches, towel bars, and furniture edges. Those objects are not part of the architectural drawing, but they are part of the route. The ADA Standards for Accessible Design also distinguish between nominal width and usable clear width in circulation paths. ADA.gov
For a wheelchair doorway clearance check, the usable opening matters more than the nominal door size. For a walker, the frame may clear a doorway but catch on a high threshold or a narrow latch-side pinch point. That is why the route needs to be measured as a whole.
How do I measure a doorway for a wheelchair or walker?
Measure the narrowest clear opening with the door open 90 degrees, then compare that number to the device width and any hand clearance the user needs.
That is the practical answer, and it is the one that helps avoid bad assumptions. For the most reliable interpretation, consult a qualified occupational therapist, contractor, or accessibility professional if the route is borderline or if the user has specific mobility needs. A door that “looks” wide enough from the hallway may not be once the door swings open. The hinge side and latch side reduce usable space differently depending on how the door sits in the frame.
Use this procedure:
- Open the door fully to about 90 degrees. This gives the clearest view of the usable opening.
- Measure from the inside edge of the door frame on one side to the inside edge on the other side at the narrowest point. Ignore the door slab itself.
- Measure again at the top, middle, and bottom of the opening if the frame is uneven. Keep the smallest number.
- Check for hardware or trim that narrows the passage. A latch plate, a raised stop, or thick casing can shave off useful space.
- Measure the threshold height from the floor on one side to the highest point on the crossing surface.
- Record the result next to the room name, such as “bathroom door: 31 1/2 in clear, 3/4 in threshold.”
Do not measure the door width while it is only partly open unless that is the actual position the user must handle. A partly open door creates a false sense of clearance. Do not count the door leaf as part of the opening. The wheelchair or walker has to pass the frame, not the wood panel.
A simple tape measure reading is enough for most homes. A laser measure can help on long runs, but it is not necessary for a doorway. If the doorway is unusual, such as a cased opening or a double door, measure the usable path in the exact position the user will take.
For reference, a standard residential interior door is often discussed in terms of a 30-inch, 32-inch, or 36-inch nominal size, but the nominal size is not the usable space. The clear opening is the number that matters.
Check hallway width and the turns that cause trouble
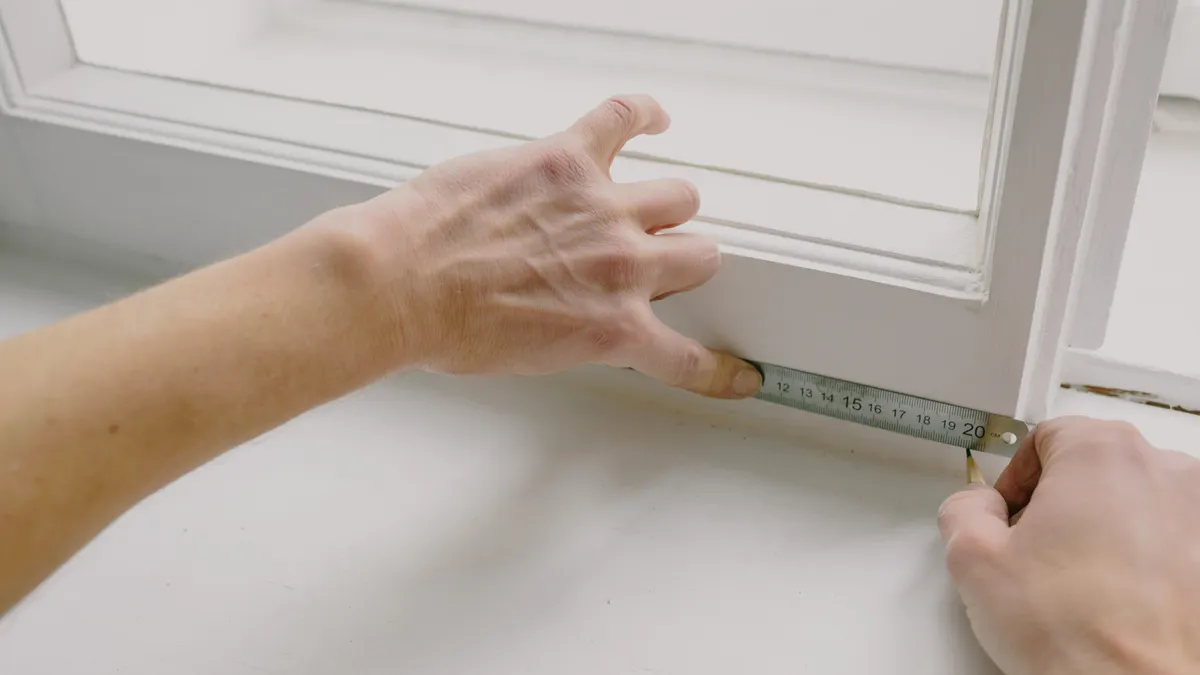
A hallway is usable only if the device can move through it and change direction without scraping the walls or getting trapped on a corner.
Straight hallways are easy to underestimate. A hallway that seems generous can become tight when there are door handles, framed artwork, radiators, corner walls, or furniture along one side. The device needs enough room not just to pass through, but also to correct course.
Measure hallway width at three points:
- At the narrowest point in the hall
- Near each doorway or alcove
- At corners where the path bends
Write down the smallest number. If a hall narrows from 42 inches to 36 inches near a coat closet, the 36-inch spot sets the limit. Then measure the turning point. A right-angle turn often fails where the straight section looks fine, especially if there is a doorway immediately after the corner.
For a walker, the turn usually depends on the person’s stride, the frame width, and whether the user can lift and place the front legs or wheels in a controlled way. A standard walker can be easier to maneuver than a wheelchair in a straight hall, but it can still snag if the hall is too narrow to place the frame and the person’s body side by side.
For a wheelchair, the issue is bigger. The chair must travel forward, then rotate enough to align with the next opening. A narrow hall that accepts straight travel may still block a turn into a bedroom or bathroom. If the hallway turns into a room with a nearby jamb, measure the space at the corner as a rectangle, not just wall-to-wall width.
I would treat any tight turn as a separate measurement, not part of the hallway total. For borderline cases, consult an occupational therapist or accessibility professional, because the safest interpretation depends on the specific user and device.
What turning space does a wheelchair need?
A wheelchair needs enough open floor to rotate, not just enough width to roll straight ahead.
The exact space depends on the chair and the user’s turning method, but the working question is simple: can the chair turn without contacting the walls, furniture, and door trim at the same time? A hallway that is wide enough in a straight line can still fail at a landing or room entry if there is no place to pivot.
Measure turning space in these spots:
- At the bottom and top of stairs
- Inside bathroom entries
- At the corner of an L-shaped hall
- In front of bedroom and closet doors
- In kitchens where tables, islands, or stools narrow the route
If the user will make a 180-degree turn, measure the open floor area in the same way you would measure a small room: from the nearest obstruction to the opposite obstruction. Then note whether the floor is clear enough for the chair’s full arc. A turning area that is technically wide enough may still fail if there is a table leg, cabinet toe-kick, or radiator in the sweep path.
This is where furniture spacing matters. A coffee table that sits 10 inches too far into the route can break a turn that would otherwise work. A chair that can be moved may solve the problem faster than changing a doorway. In a narrow home, a 30-inch side clearance beside a couch may be enough for a person to walk, but not enough for a wheelchair to pivot.
A useful rule of thumb for planning is to think in shapes, not guesses. Straight passage is a line. Turning space is an arc. If the arc is clipped, the route fails even when the line looks fine.
If the home includes an open-plan room, measure the route from doorway to doorway, not just the room size. A large room with a narrow passage between sofa and wall can be harder to use than a smaller room with a clear center.
Measure thresholds, lips, and other small height changes
A threshold that is too high can stop a walker or jolt a wheelchair even when the doorway width is adequate.
Thresholds are easy to overlook because they are small. That is exactly why they cause trouble. A raised strip at a doorway, a bathroom lip, or a transition between tile and carpet can create a bump that is minor for one device and major for another.
Measure the threshold from the lower floor surface to the highest point the wheel or walker feet must cross. Do not measure only the visible edge; measure the actual peak of the transition. If the threshold is beveled, note the highest point and the slope. If there is carpet on one side, compress it gently the way the device would do in use, then measure again if possible.
Common threshold issues:
- Raised metal strips between rooms
- Bathroom saddles
- Worn wood transitions
- Carpet edges that bunch near the doorway
- Door sweeps that drag close to the floor
A walker usually tolerates a small rise better than a wheelchair with small front casters, but “better” is not “fine.” A user who has to lift a walker over a lip repeatedly will feel it. A wheelchair user may need to tip slightly or approach at an angle, which takes room. That means a 1/2-inch threshold is not just a number; it changes the way the whole doorway behaves. The Home Accessibility and Safety checklist from the National Institute on Aging recommends looking for hazards like uneven surfaces and changes in floor level. NIA
If a transition seems small, measure it anyway. Small transitions are the ones people forget to include in a home clearance checklist, then discover on the day the device arrives. If a ramp or threshold reducer is being considered, that moves into equipment selection and professional advice, not simple measuring.
Match the numbers to the device before you decide
Compare your measurements to the actual wheelchair or walker dimensions, then decide whether the route is usable, tight, or not workable.
Do not compare the home to a vague idea of “a wheelchair.” Wheelchairs vary in overall width, wheelbase, and turning style. Walkers vary too. The exact device matters, and manufacturers list those dimensions in product specifications.
Use this comparison method:
- Write down the narrowest doorway clear opening.
- Write down the smallest hallway width.
- Write down the tightest turning space.
- Write down the highest threshold.
- Compare each number to the device’s width and maneuvering needs.
- Mark the route as passable only if every section works, not just one.
If the doorway is the bottleneck, the rest of the route does not matter. If the doorway clears but the hallway does not, the route still fails. If both clear but the threshold is too high, the path is still not reliable.
This is also the point where honest trade-offs matter. A route can be technically usable and still be unpleasant. Tight clearances increase the chance of scraped knuckles, scuffed walls, snagged footrests, and slow navigation. A wheelchair route that leaves only a narrow margin may work in an emergency but be frustrating for daily use.
For a walker, a tighter route may be acceptable than it would be for a wheelchair, especially if the user can lift and place the frame. That said, the user may still need extra room for grip, balance, and turning the walker safely. A route that looks “good enough” on paper may still feel stressful in real life.
When a home has several borderline points, I would err on the side of calling it a tight fit rather than a fit. For safety, consult a professional if the decision will affect daily access or transfer risk.
Use this measurement checklist before you buy or move anything
A complete checklist prevents the most common clearance mistake: measuring one doorway and assuming the rest of the home will work the same way.
Take a tape measure, a notepad, and if possible a second person to hold the other end of the tape. Then record these items in order:
- Doorway clear opening at each key entrance
- Hallway width at the narrowest point
- Corner or landing turning space
- Threshold height at every transition
- Furniture spacing in tight routes
- Door swing direction
- Any fixed obstacle in the path
Add room labels beside each number. “Hall to bath: 34 in clear, 1 in threshold, tight right turn” is more useful than a page of unlabeled measurements. If several people will use the home, measure for the widest or longest device that will actually be used.
A good checklist also shows where the route can be improved with simple changes. Moving a chair, removing a small table, or reversing a door swing can sometimes create enough room. A major remodel is not the first step. Clean measurements come first.
The guide to home accessibility equipment for seniors belongs after this stage, not before it. This page is for deciding whether the space fits at all. Once the numbers are known, the equipment conversation gets much easier.
For a final sanity check, stand where the device would enter and trace the route with your eyes from start to finish. If the path has one obvious pinch point, measure that spot again. People often trust the broad open space and miss the one narrow elbow in the hall. For borderline routes, a home accessibility professional can confirm whether the measurements are sufficient.
What is the minimum doorway width for a wheelchair?
The minimum doorway width for a wheelchair depends on the chair and the usable clear opening, not just the nominal door size. A doorway that looks wide on paper may still be too tight once trim, hinges, and the threshold are included. Measure the clear passage with the door fully open, then compare it to the actual chair width and the room needed to steer through.
How much turning space does a wheelchair need?
A wheelchair needs enough open floor to turn without hitting walls, furniture, or a door frame. The needed space varies by chair size and the type of turn, so the practical test is whether the chair can rotate in the actual corner or landing without clipping the path. Measure the tightest turning spot, not the biggest room nearby.
How do i measure if a walker will fit through my hall?
Measure the hallway at its narrowest point, then check every doorway and corner along the route. A walker may pass straight through a hall but still fail at a tight turn, a high threshold, or a narrow latch-side pinch point. Record the smallest number in each section so you know the real limit of the path.
Drafted with AI; not yet reviewed by a person.